

Brownstone Condominium38 Elm St 4Worcester, MA 01609
Mortgage Calculator
Monthly Payment (Est.)
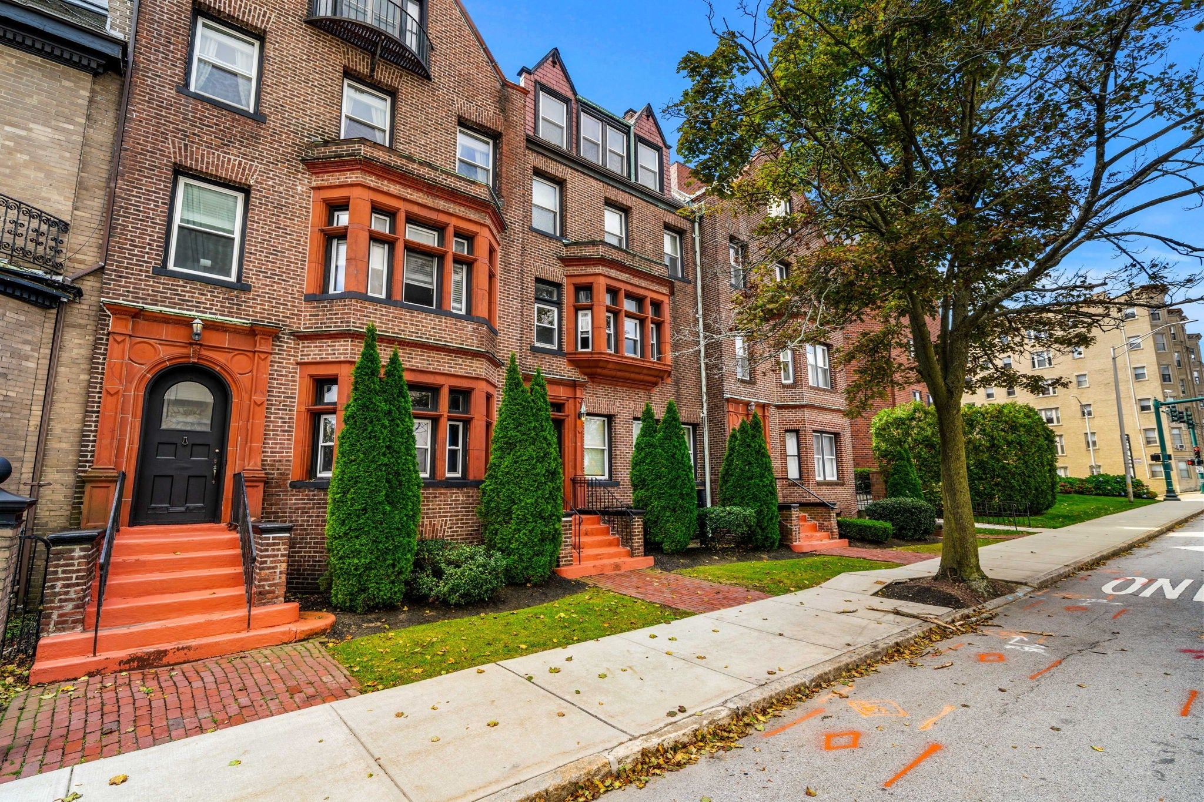
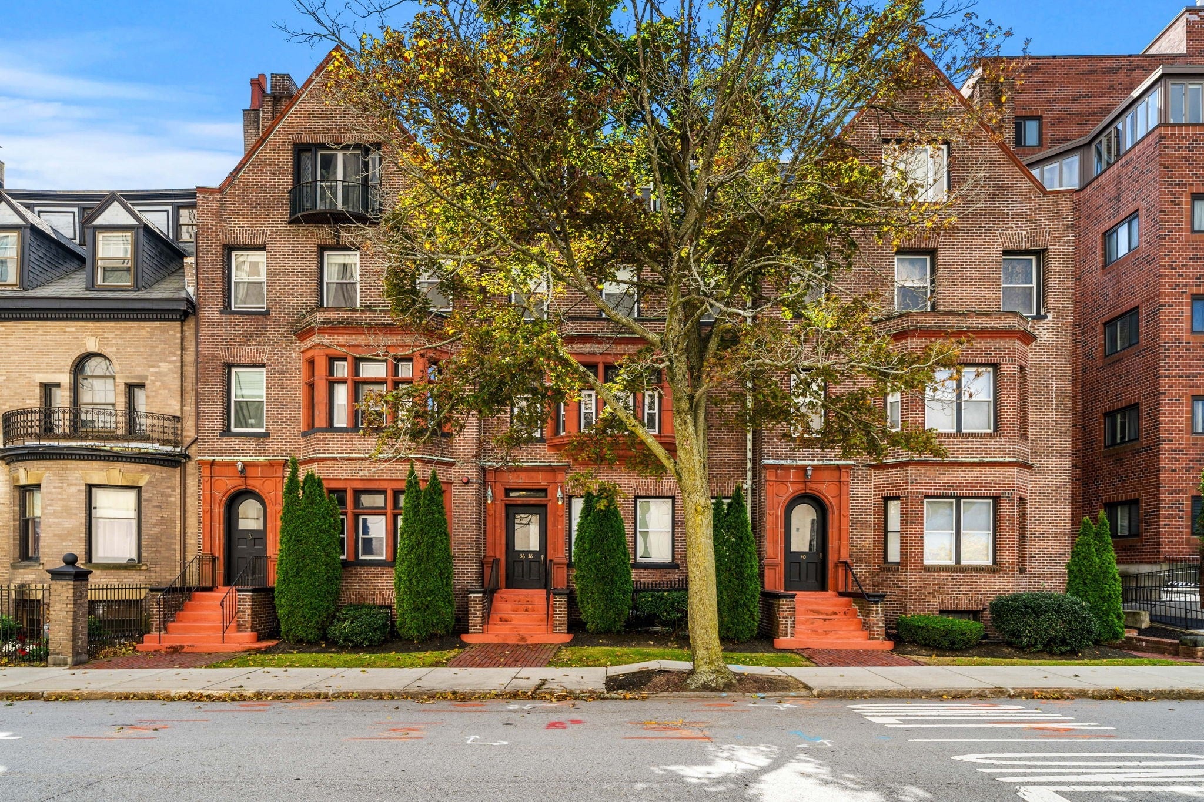
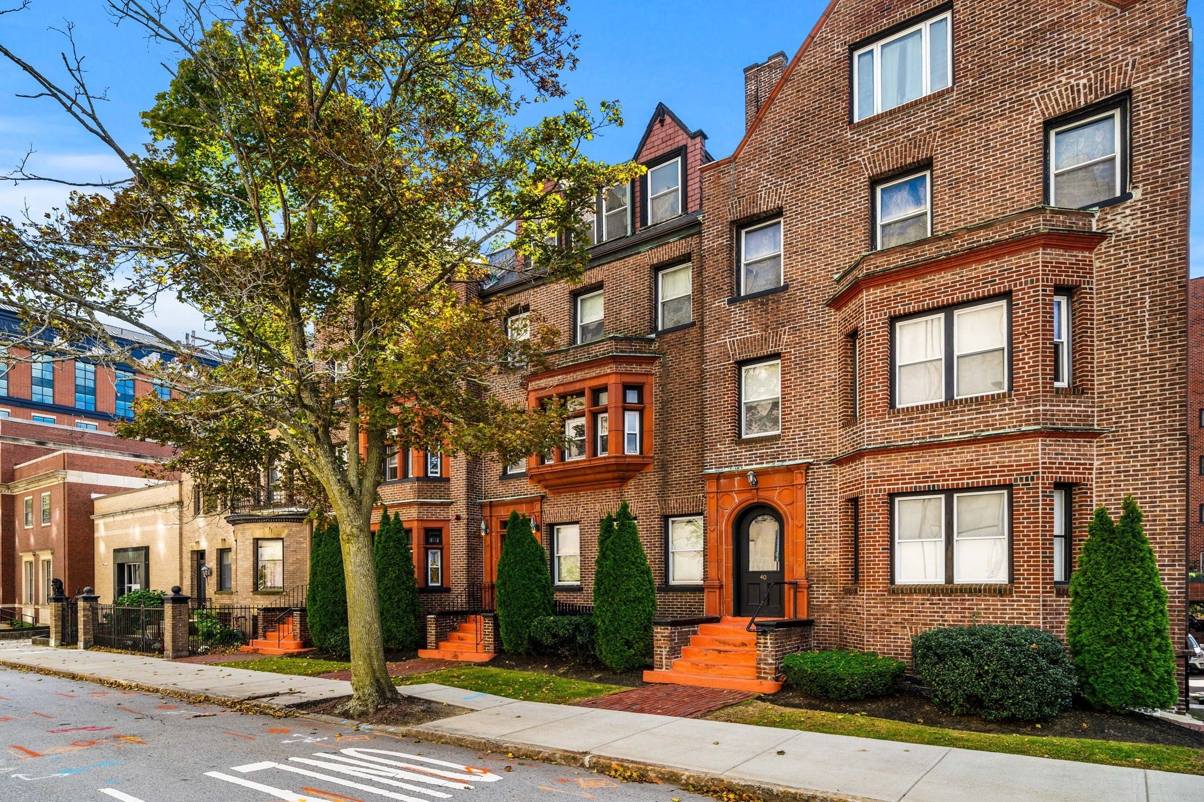
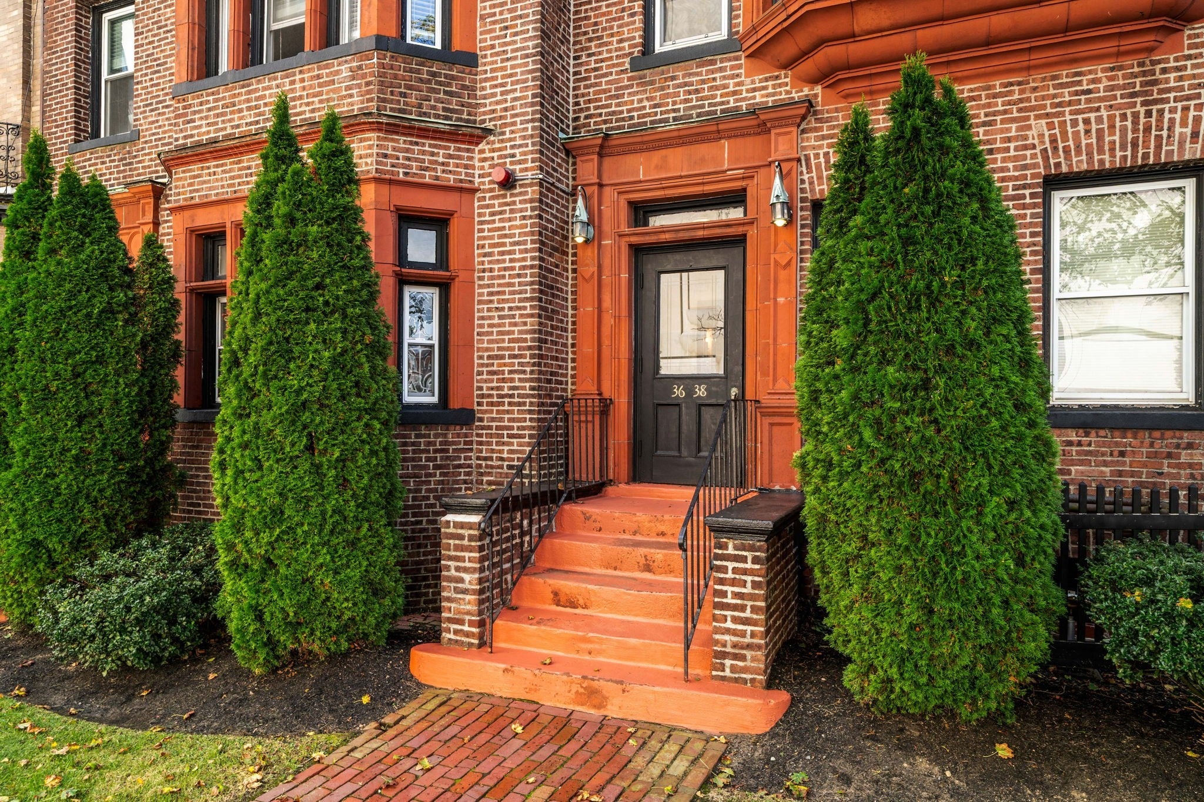
Enter an interest rate to see your estimated monthly payment.Experience downtown Worcester living in this beautiful penthouse condo located in one of the city's charming historic brownstones! Offering 1,026 square feet of living space, this sun-filled, one-bedroom residence features gleaming hardwood floors, an expansive living room lined with windows, a spacious dining room, and a kitchen with granite countertops and stainless steel appliances. A dedicated laundry room with skylight makes everyday chores enjoyable! The condo has central air, additional basement storage, and a dedicated parking space. Outside is a covered deck perfect for a bistro table to sit and take in the city views! Ideally situated in downtown Worcester, just moments from the DCU Center, Saint Vincent Hospital, Massachusetts College of Pharmacy and Health Sciences, Polar Park, and an abundance of restaurants, shops, and entertainment. Historic charm meets city convenience. Welcome home!
| 5 hours ago | Listing updated with changes from the MLS | |
| 5 hours ago | Listing first seen on site |

The property listing data and information, or the Images, set forth herein were provided to MLS Property Information Network, Inc. from third party sources, including sellers, lessors, landlords, and public records, and were compiled by MLS Property Information Network, Inc. The property listing data and information, and the Images, are for the personal, non-commercial use of consumers having a good faith interest in purchasing, leasing or renting listed properties of the type displayed to them and may not be used for any purpose other than to identify prospective properties which such consumers may have a good faith interest in purchasing, leasing or renting. MLS Property Information Network, Inc. and its subscribers disclaim any and all representations and warranties as to the accuracy of the property listing data and information, or as to the accuracy of any of the Images, set forth herein.
Last checked 2026-10-24 10:15 PM UTC